Viahu
Villas.
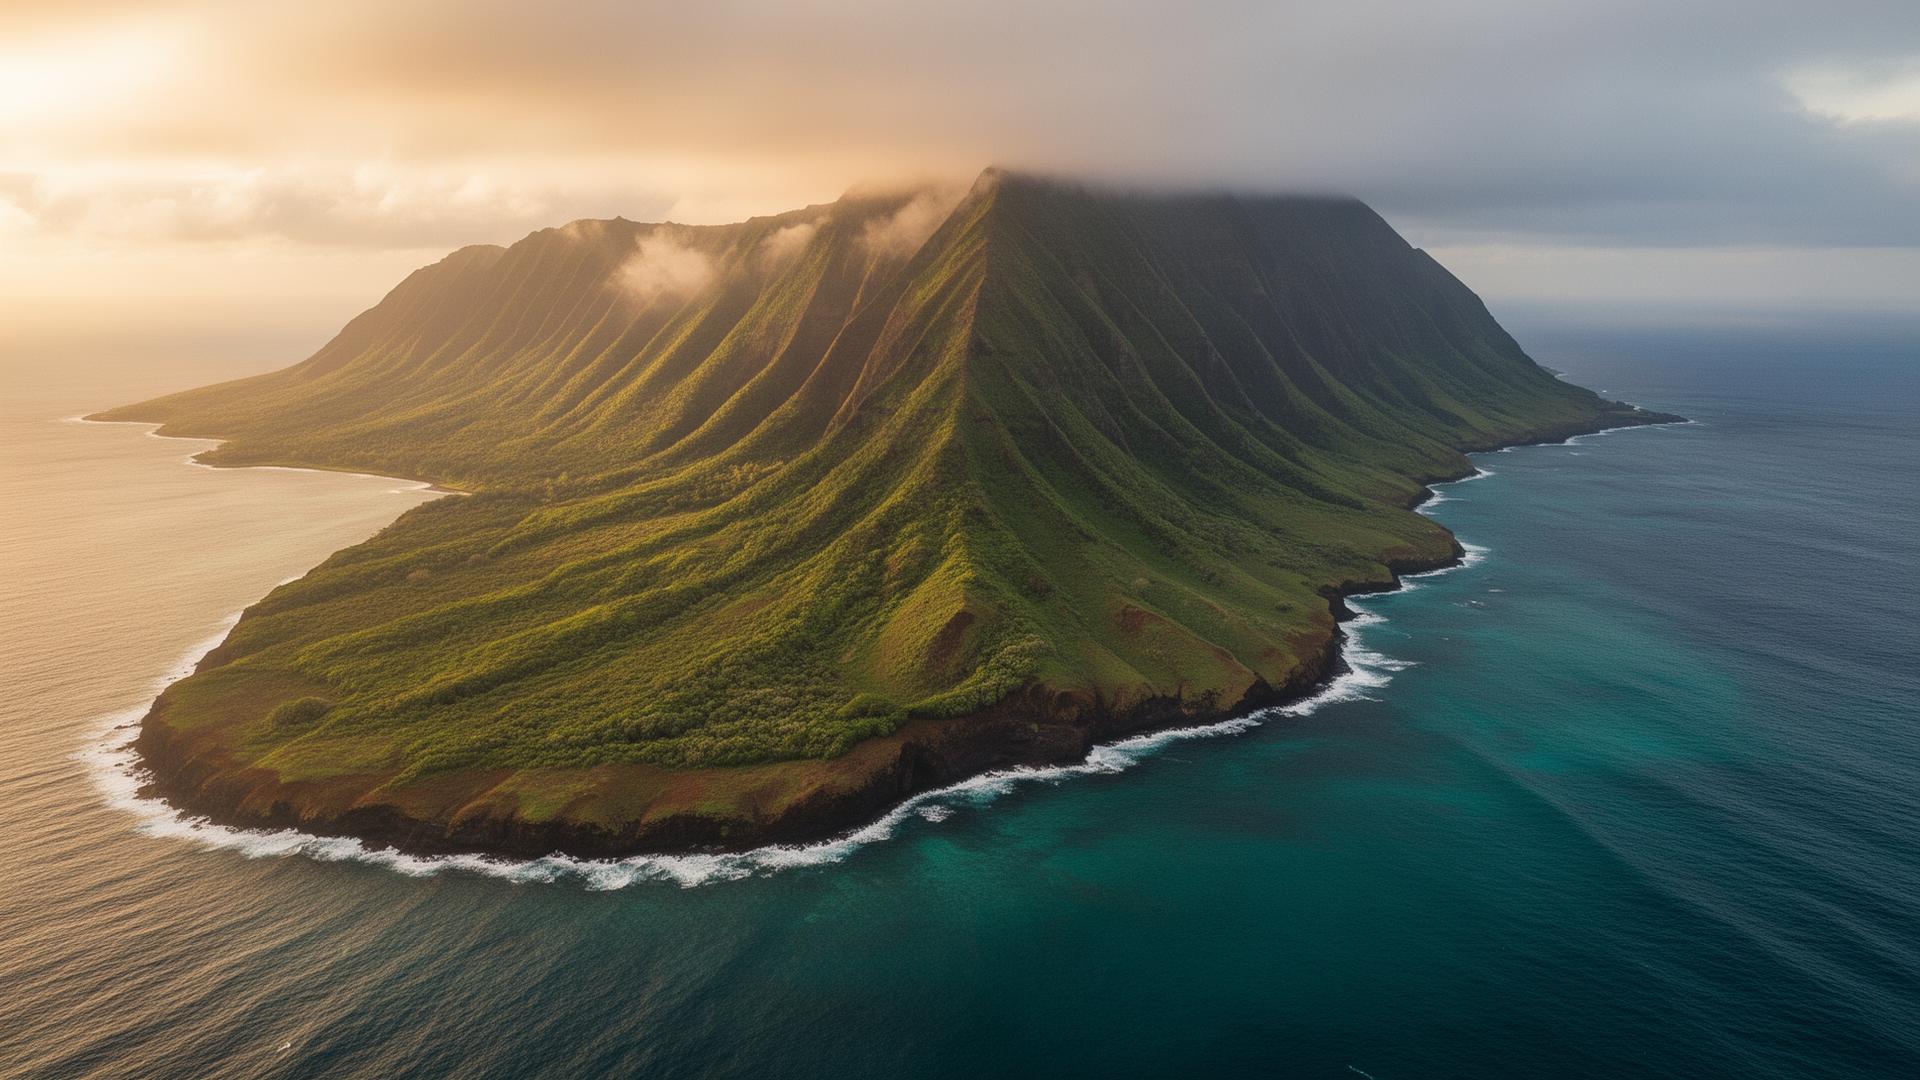
Five hillside villas, terraced down a single ridge, oriented entirely toward the Pacific.
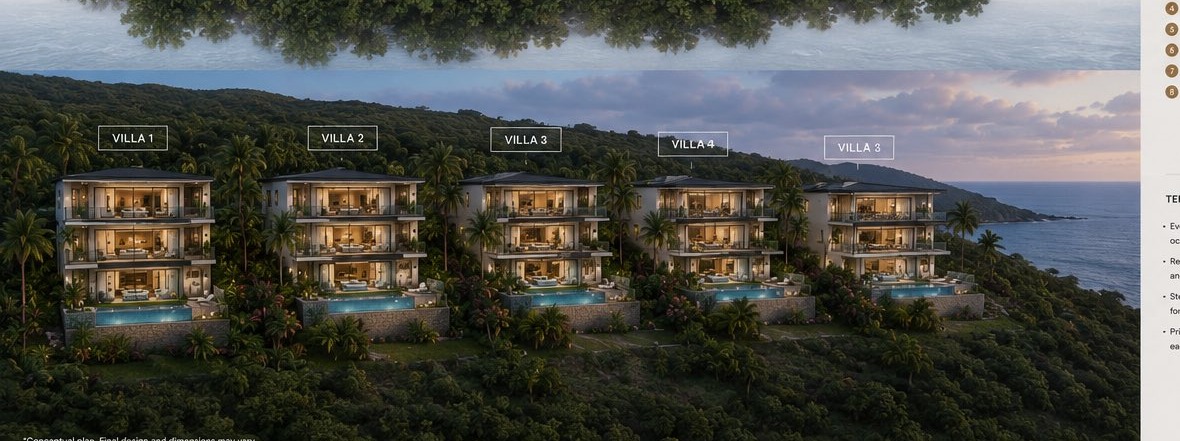
Disappear into the ridge. Build around the view. Treat privacy as architecture, not landscaping.
Each residence steps down its own footprint, garage and entry pulled to the mountain side, living spaces released entirely toward the Pacific. Tropical planting between lots holds maximum privacy on every elevation.
Viahu Villas is a single-asset fund structured around the completed collection, held within an LLC syndicate of accredited investors. Construction is delivered through our retained partnership with Chinese builders, and returns are realized through pre-sales placed with prestigious island realtors — led by the completed imagery above — beginning Q4 2027, with optional retention of one residence in lieu of cash distribution.
Three levels,
stepping with the land.
Entry & garage road-level. Great room and ocean lanai mid-level. Family room, bedrooms, and edge pool released to the Pacific below.
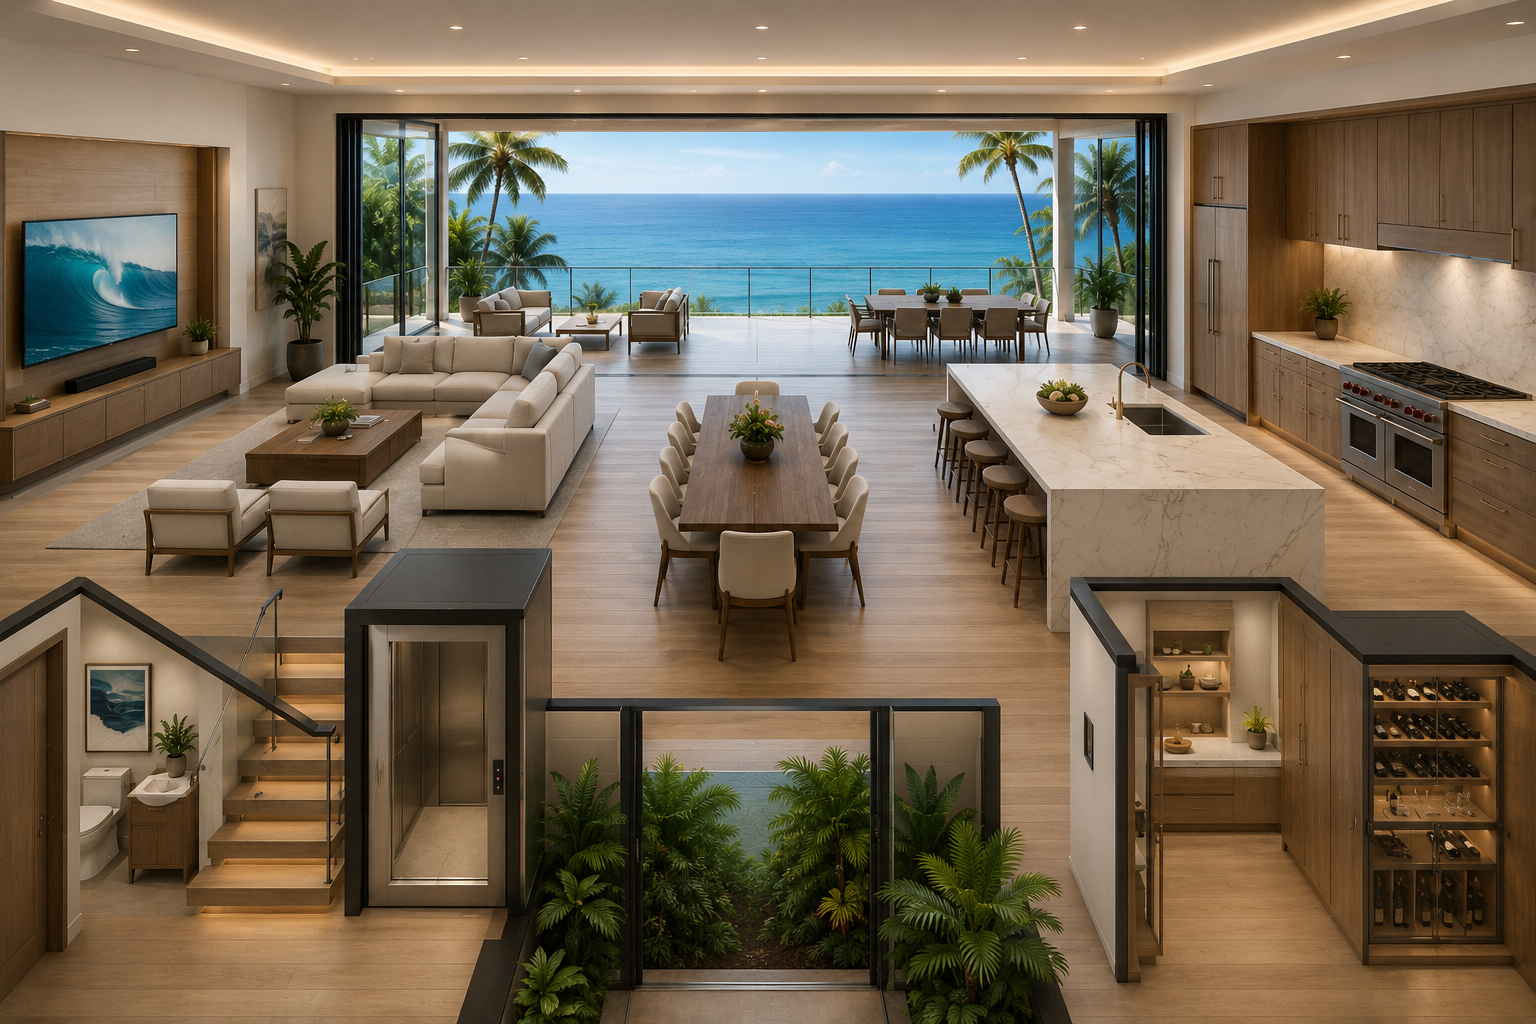
Stucco, cedar, lava — three materials, repeated obsessively, until the building reads as one continuous gesture.
A terraced ridge, drawn to scale.
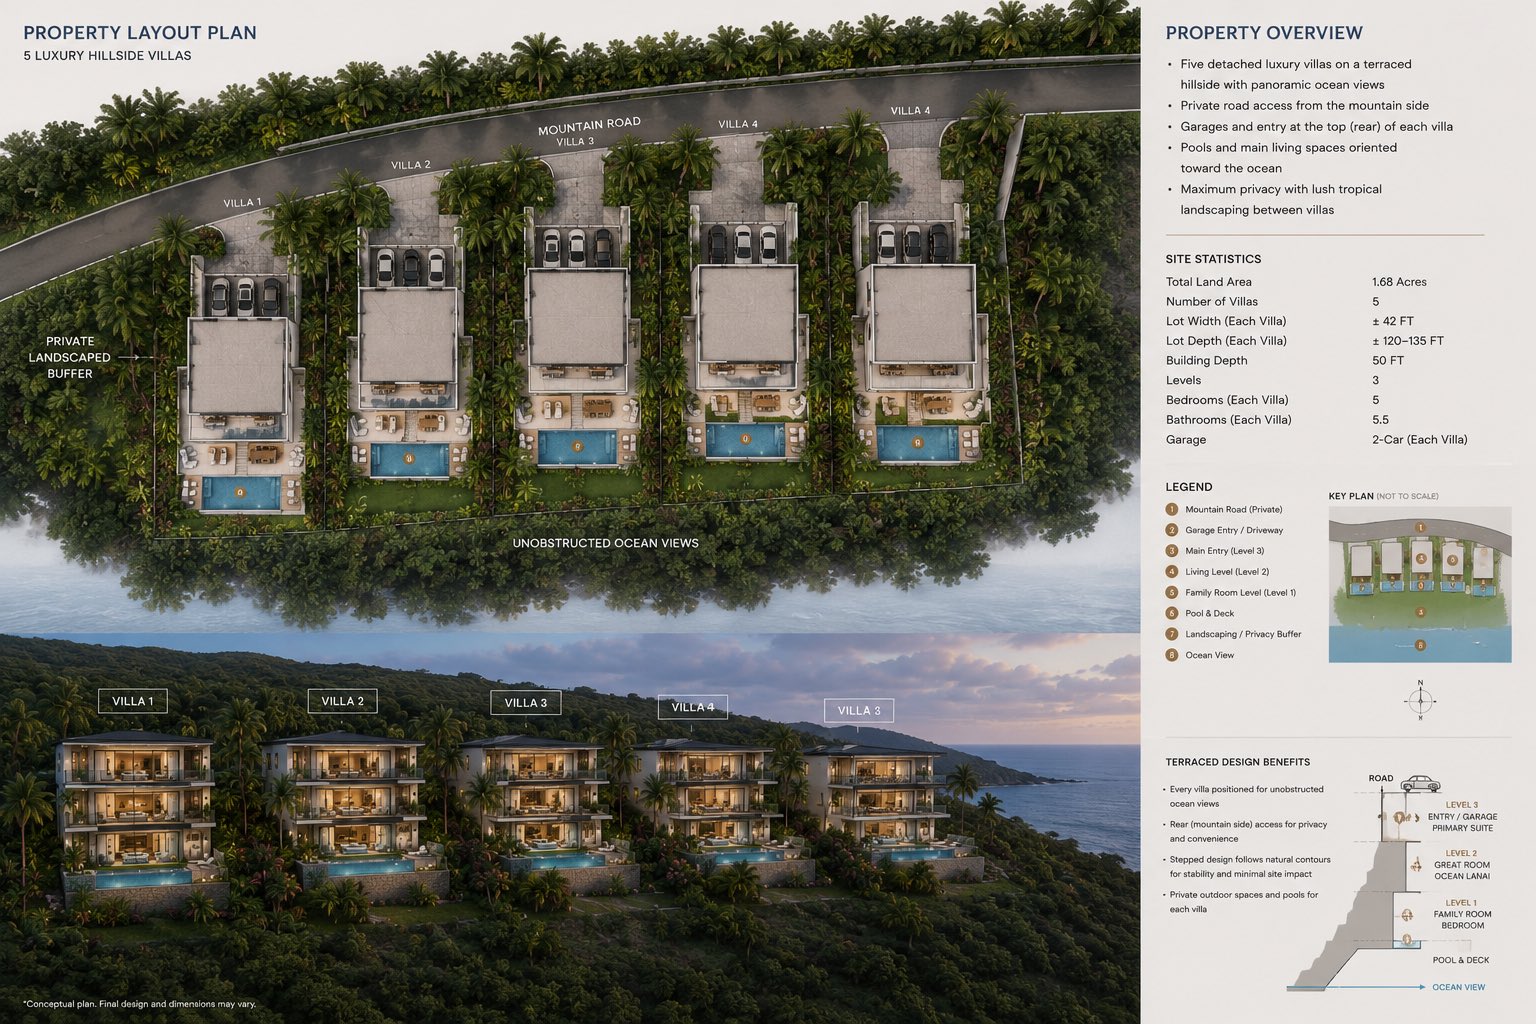
Private road access from the mountain side. Garages and entries tucked behind. Pools and main living spaces released entirely to the ocean.
- 01Unobstructed Pacific views from every villa
- 02Rear (mountain-side) access for privacy
- 03Stepped design follows natural contours
- 04Continuous landscape buffer between lots
Conceptual. Final design and dimensions may vary.
Three floors,
2,310 sq ft each.
42′ wide × 55′ deep. 6,930 sq ft interior across three stacked levels, each oriented to the Pacific.
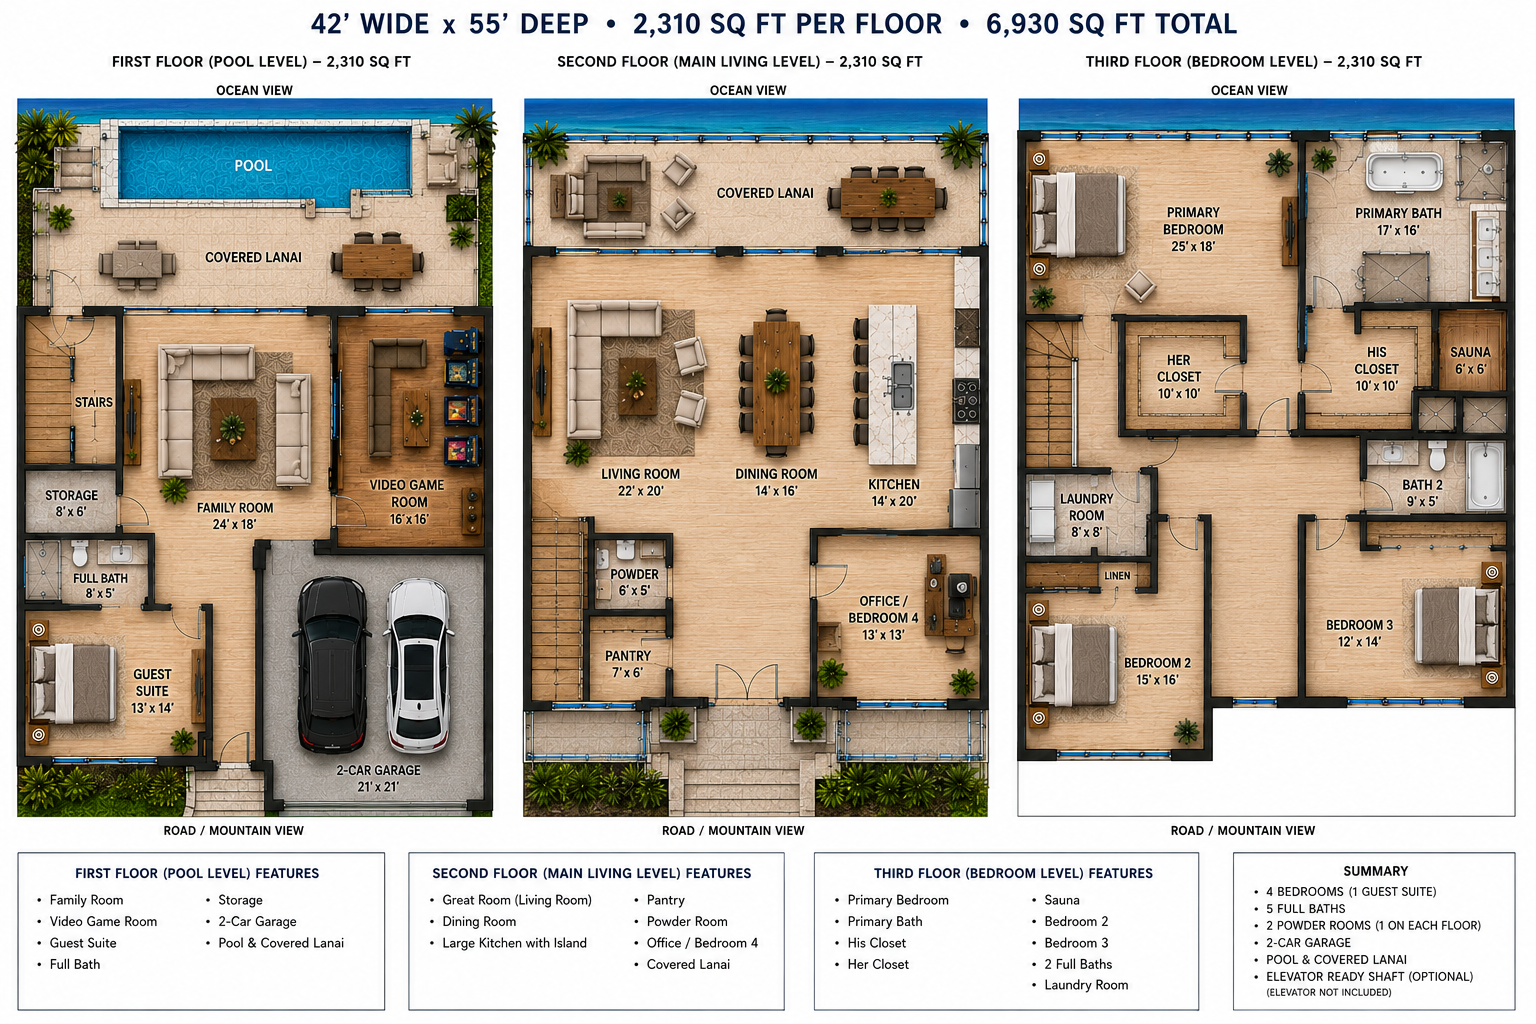
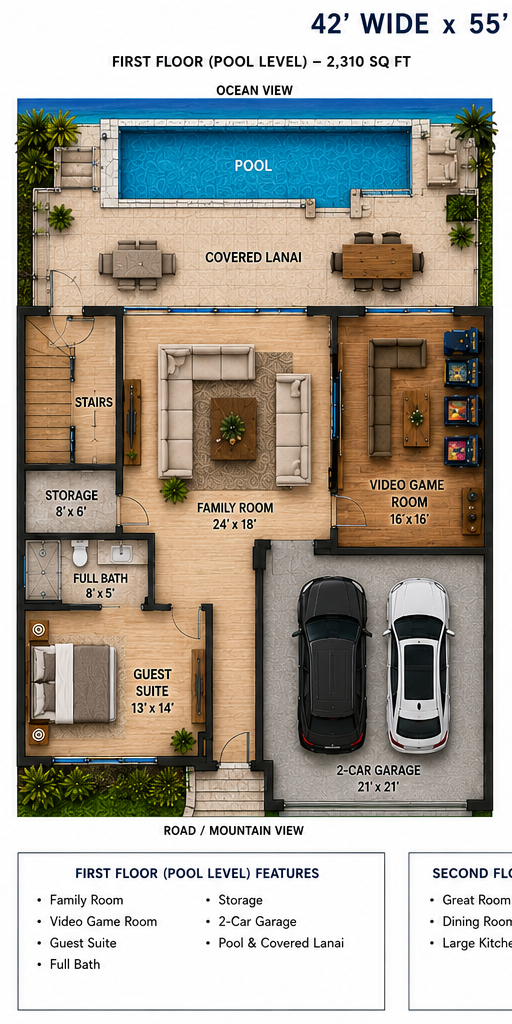
Family, guests & water.
- ✦Family Room 24×18
- ✦Video Game Room 16×16
- ✦Guest Suite 13×14
- ✦Full Bath
- ✦Storage
- ✦2-Car Garage 21×21
- ✦Pool & Covered Lanai
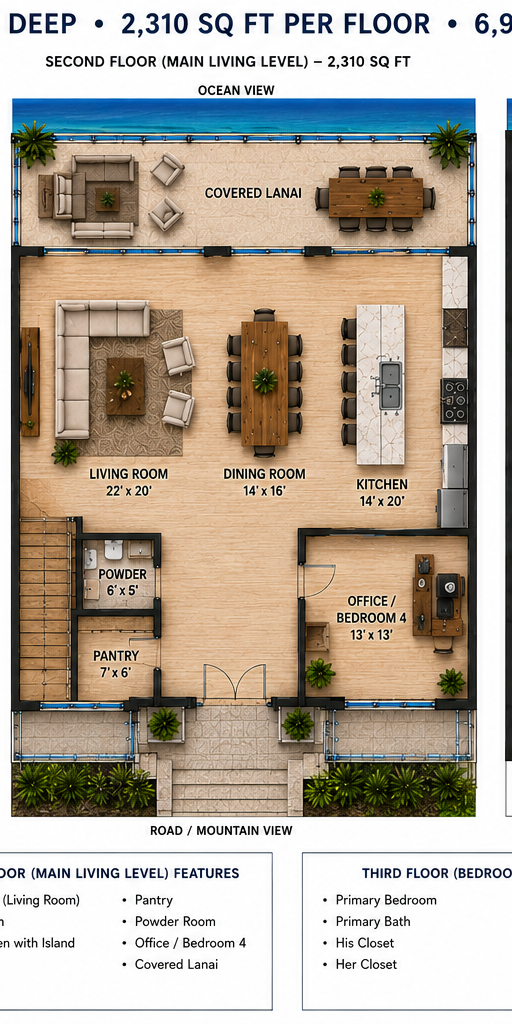
The great room, released.
- ✦Living Room 22×20
- ✦Dining Room 14×16
- ✦Kitchen 14×20
- ✦Pantry 7×6
- ✦Powder 6×5
- ✦Office / Bedroom 4 — 13×13
- ✦Covered Lanai
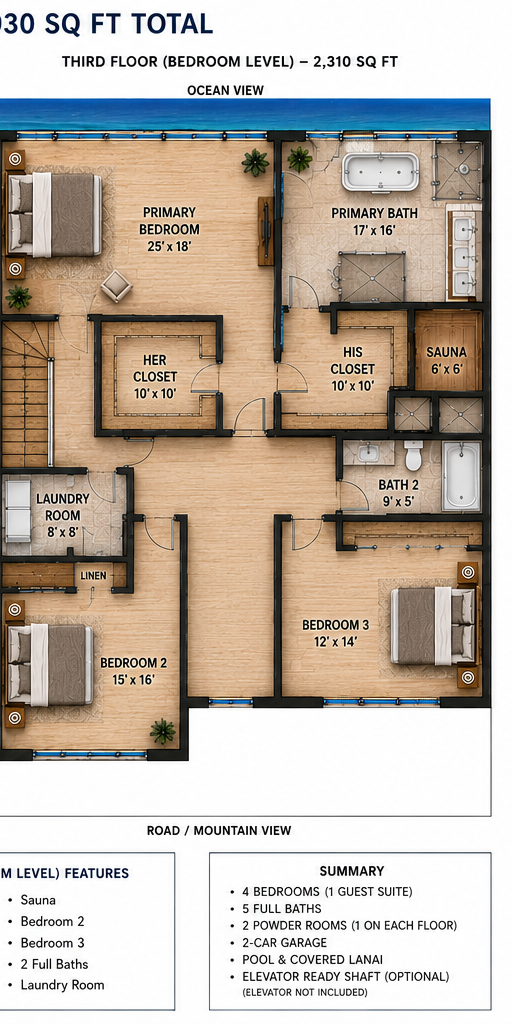
Private quarters, ocean facing.
- ✦Primary Bedroom 25×18
- ✦Primary Bath 17×16
- ✦Her Closet 10×14
- ✦His Closet 10×10
- ✦Sauna 6×6
- ✦Bedroom 2 — 15×16
- ✦Bedroom 3 — 12×14
- ✦Laundry 8×8 · 2 Full Baths
Elevator-ready shaft (optional) · Conceptual — final dimensions may vary
Structured for patient, accredited capital.
Offered exclusively to qualified purchasers under Rule 506(c). Subscription by invitation following a preliminary call with the General Partner. Sales are secured through pre-sales placements with prestigious island realtors, presented on the completed imagery in this folio.
Our managing partner has developed over a $1B portfolio in Brooklyn, NY — bringing institutional-scale delivery discipline to this collection.
Begin qualification →- Vehicle
- Delaware LLC · 506(c) syndicate
- Managing partner
- $1B+ portfolio developed · Brooklyn, NY
- Minimum commitment
- $5,200,000
- Preferred return
- 8% cumulative
- GP / LP carry
- 20 / 80 above pref
- Target gross IRR
- 14 – 18%
- Equity multiple
- 2.1x – 2.4x
- Projected sale price
- $3.5M per villa
- Sales strategy
- Pre-sales · prestigious island realtors
- Construction
- Retained Chinese builder partnership
- Capital call schedule
- 30 / 40 / 30 across 18 months
- Estimated hold
- 2 – 4 years
Request the
private prospectus.
Response within one business day. All inquiries held in confidence under NDA. Realtor pre-sales partnerships welcome. Limited remaining LP allocation in current tranche.